Centro de Convivência, Cultural centre in Cambuí, Campinas, Brazil.
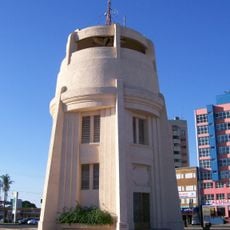
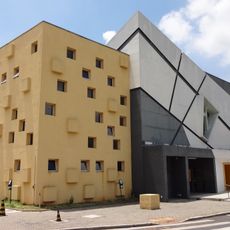
Centro de Convivência is a cultural complex in Campinas designed by architect Fábio Penteado, inaugurated on 9 September 1976. It consists of four cross-shaped buildings whose upper sections form the Teresa Aguiar Arena Theater, with a capacity for about 5,000 people. The complex also includes the Luís Otávio Burnier Performance Hall for 500 spectators, the Aldo Cardarelli, Bernardo Caro and C galleries for art exhibitions, and a lighting tower above the arena area.
The site was occupied by Campinas's Passeio Público, laid out between 1876 and 1882 after the Rio de Janeiro model. Fábio Penteado designed the complex in 1967, combining his earlier competition entries for a Campinas opera house and a Goiânia monument. Work began that year, stopped, resumed in 1974 and ended with the inauguration on 9 September 1976.
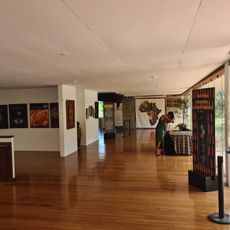
The venue hosts theater, dance, and art exhibitions that shape local cultural life. The traditional weekend Hippie Fair brings together local artisans and creators who display their handmade works.
The complex sits on Praça Imprensa Fluminense in the Cambuí district, with the four cross-shaped buildings rising around the open arena. The Sala de Espetáculos Luís Otávio Burnier seats 500, while the arena holds roughly 5,000. The arena reopened in 2025 with a free concert; check which space hosts your event before arriving.
The design grew out of two earlier competition entries by Fábio Penteado: an opera house for Campinas and a monument for Goiânia. He enlarged the Goiânia multi-use square and joined it to the Campinas programme. A fifth element, a lighting tower, rises above the arena.
The community of curious travelers
AroundUs brings together thousands of curated places, local tips, and hidden gems, enriched daily by 94,343 contributors worldwide.