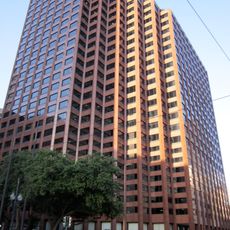
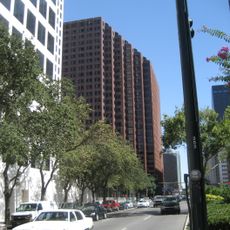
930 Poydras, Residential skyscraper in Central Business District, New Orleans, United States.
930 Poydras is a 21-story L-shaped residential tower at Poydras and O'Keefe Streets, designed by EskewDumezRipple with Steve Dumez as lead architect. It contains 146 one-bedroom units, 99 two-bedroom units and five two-story townhouses above an eight-level, 500-car garage. The building was scaled back from 37 floors and an all-glass skin to 21 floors and 35% glass.
The building opened in 2010 as the first new residential high-rise erected in downtown New Orleans after Hurricane Katrina devastated the city in 2005. Its construction marked a turning point in reviving the central business district following the disaster.
The ninth floor includes shared lounges and dining areas that echo the style of traditional New Orleans courtyards. Residents gather in these spaces for casual meetings and social time.
The building stands at the corner of Poydras and O'Keefe Streets. Ground-floor and garage elevators rise only to the 9th floor, where a second set of elevators serves the apartments; the shared amenities, including the pool and fitness center, are all on that double-height 9th floor. The 500-car garage occupies 8 floors.
The ninth floor holds all shared tenant amenities: a coffee bar, a movie screening lounge, an outdoor pool with a tiered-seating deck, and a covered fitness center. Five two-story townhouses on the south side open directly onto the pool deck. Architect Steve Dumez described the double-height atrium lobby as a social space modelled on a French Quarter courtyard.
The community of curious travelers
AroundUs brings together thousands of curated places, local tips, and hidden gems, enriched daily by 94,408 contributors worldwide.