Brickell Flatiron, Residential skyscraper in Brickell, Miami, US
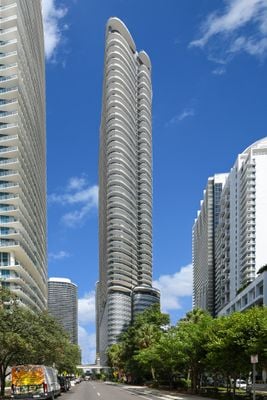
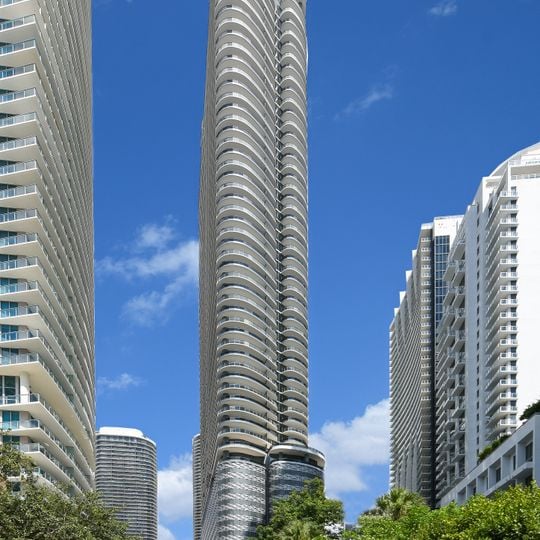
Brickell Flatiron is a 736-foot, 64-story residential tower in Brickell, Miami, designed by Luis Revuelta with interiors by Massimo Iosa Ghini. Its pale grey shaft carries stacked curved balconies that wrap the facade in a rippled, fluted surface, above a shorter dark-glass base with a wavy pattern. A narrow gap separates the central shaft from a slender curved section on the right.
Brickell Flatiron was approved by the City of Miami in 2006 as a mixed-use tower, but the project was shelved and then cancelled during the Great Recession. The triangular site stood vacant and fenced in June 2011; in 2012 part of it became a temporary park. The lots were sold to developer Ugo Colombo of CMC Group with Vladislav Doronin, who redesigned the tower for the larger lot alone. CMC secured $236 million in construction financing in 2017, the tower topped off at the end of 2018 and received a temporary certificate of occupancy in October 2019.
The name comes from the triangular lot at the fork where South Miami Avenue and Southeast 1st Avenue diverge, echoing New York's Flatiron Building. The tower stands only on the larger of the two lots, and the smaller triangular parcel was turned into a temporary park in 2012 before a sales center was built on much of it.
The best view of this structure is from street level, particularly from the corner where South Miami Avenue and Southeast 1st Avenue meet. Since this is a private residential building, the interior is not open to the public.
The tower stands on a triangular lot where South Miami Avenue and Southeast 1st Avenue diverge, which gave it the "Flatiron" name. Before construction, that small parcel was temporarily turned into a park in 2012, and much of it was later replaced by a sales center.
The community of curious travelers
AroundUs brings together thousands of curated places, local tips, and hidden gems, enriched daily by 93,770 contributors worldwide.