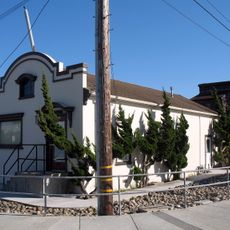
Jose Maria Alviso Adobe, Mediterranean Revival adobe residence in Milpitas, United States.
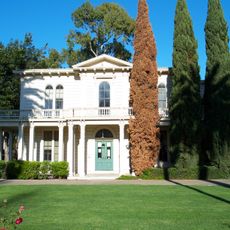
The José María Alviso Adobe in Milpitas is a two-story house with a wood-shingled hipped roof and a balcony carried on three sides. Its symmetrical plan holds three rooms downstairs and three upstairs. The thick adobe walls of the first floor date from around 1837, while the wood-frame second floor was added by 1853.
The structure was built in 1837 and expanded in 1853 when the original adobe core received new rooms. During that period, the house served as a residence for Jose Maria Alviso, who held the position of alcalde in Pueblo de San Jose.
The house shows how Mexican and American building customs met in California: the 1837 adobe core was given a wood-frame second floor, a shingled hipped roof, paired French doors and multi-paned windows by 1853. José María Alviso, an alcalde of Pueblo de San Jose, gave the place its name.
The original adobe walls from the 1830s remain visible throughout the structure, while many doors, windows, and hardware pieces date to 1853. A kitchen added in 1920 demonstrates how the house was updated for modern living practices of that era.
This is the last remaining example of Monterey Colonial architecture in Santa Clara Valley and the San Francisco Bay Area. This building style, which blended Mexican and American construction traditions, has otherwise disappeared entirely from the region.
The community of curious travelers
AroundUs brings together thousands of curated places, local tips, and hidden gems, enriched daily by 93,695 contributors worldwide.