Maynard Buehler House, Frank Lloyd Wright residential design in Orinda, United States
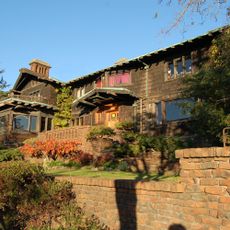
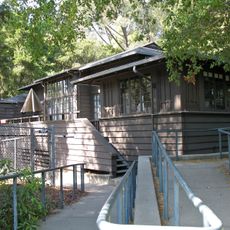
The Maynard Buehler House is a 4,000-square-foot Usonian home designed by Frank Lloyd Wright in 1948 for Katherine and Maynard Buehler in Orinda, California. Much of it is steel frame with redwood panel cladding, with some concrete block portions, on an L-shaped plan with a flat roof and carport. The octagonal living room has a sloped ceiling with a large rectangular gold leaf inset.
The house was commissioned in 1948 by Katherine and Maynard Buehler during Wright's later creative period. It stands as one of the architect's final projects before his death in 1959.
The home displays the horizontal lines and open floor plans that define Wright's approach to residential design. The connection between interior spaces and surrounding gardens shapes how the place looks and functions today.
The home is situated on Great Oak Circle and remains a private residence closed to public access. Visitors can appreciate the design from a distance outside the property, but interior access is not available.
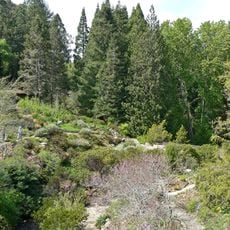
Maynard Buehler filled in the patio swimming pool himself to create a koi and water-plant pond, adding a biological filtering system. The pond sits among Japanese-style gardens and a waterfall designed by Henry Matsutani, on 3.5 acres crossed by a small stream with two footbridges.
The community of curious travelers
AroundUs brings together thousands of curated places, local tips, and hidden gems, enriched daily by 94,766 contributors worldwide.