Wells Fargo Center, Office skyscraper in Sacramento, United States
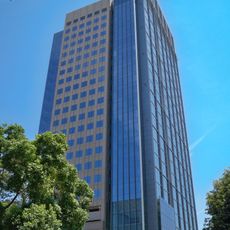
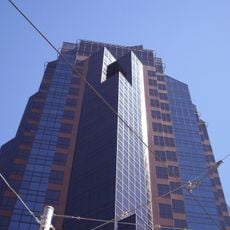
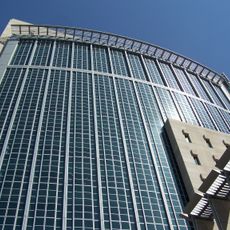
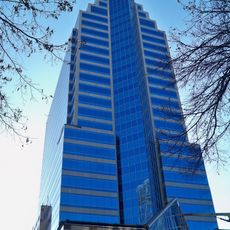
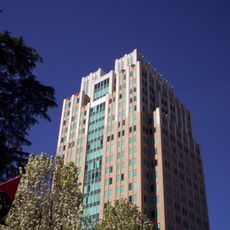
The Wells Fargo Center is a 129 m office tower in downtown Sacramento, California, the tallest in the city. Its shaft is clad in light cream stone or concrete panels with a grid of dark rectangular windows, and a vertical strip of dark glass runs down the right side of the facade. The lower section steps outward in horizontal bands, and the tower narrows toward a flat top through several setbacks. Inside, a five-story atrium has walls of granite and marble.
Construction on the Wells Fargo Center began in 1990 and was completed in 1992. The project was developed by William Wilson & Associates in partnership with Crocker Properties, with Hellmuth, Obata and Kassabaum (HOK) as architect. At 129 m (423 ft), it is the tallest building in Sacramento, occupying a 2.3-acre city block.
The ground-floor lobby once housed a Wells Fargo History Museum on the bank's Sacramento-area past; it has since closed permanently. The building remains a Wells Fargo office, and its five-storey atrium, walled in granite and marble, is the interior feature to look for behind the glass.
The tower sits in Sacramento's downtown business district and is easy to reach on foot from most central points in the area. Keep in mind that it is a working office building, so public access is generally limited to the ground-floor level.
The tower stands at the northern edge of Sacramento's financial district, which means it sits right at the boundary between the banking quarter and the rest of downtown. This position makes it a useful reference point when moving through the city center.
The community of curious travelers
AroundUs brings together thousands of curated places, local tips, and hidden gems, enriched daily by 93,532 contributors worldwide.