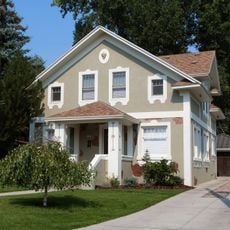
Milton Odem House, Streamline Moderne house in Redmond, United States
The Milton Odem House is a one-story Streamline Moderne bungalow measuring 26 by 33 feet, built with a balloon frame on a concrete foundation. Its flat roof is hidden behind a parapet, with broad overhanging eaves on the northeast and north sides. The exterior is spatter-dashed stucco, and the street facade has three wide horizontal bands. The living room corner windows are casement style set at a 110-degree angle.
Milton Odem, born in Enid, Oklahoma, in 1906, moved to Redmond in 1923 and ran the Mayfair theater. In 1937 he built a new Streamline Moderne theater, the Odem, and the same year had Ole K. Olson build this house on a 50-by-100-foot lot on 12th Street. The family lived there only until 1940; a porch and garage were added in 1940, a second bedroom in 1941, and a 1996 renovation restored original details using historic photographs. It was listed on the National Register on 21 February 1997.
Milton Odem named his 1937 theater the Odem and gave it the same Streamline Moderne look as his new house, with chromium steel, colored vitreous marble, tubular neon and glass blocks. The family lived in the house only three years, moving elsewhere in the Redmond area in 1940.
The interior features a functional layout with the living room connected to the dining area through an open archway. Visitors should note this is a private residence and can only be viewed from the exterior.
This house was the first Streamline Moderne residential building in Oregon to be listed on the National Register of Historic Places. Its recognition helped establish the importance of this rare architectural style in residential design.
The community of curious travelers
AroundUs brings together thousands of curated places, local tips, and hidden gems, enriched daily by 93,004 contributors worldwide.