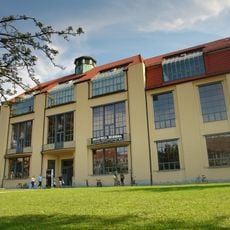
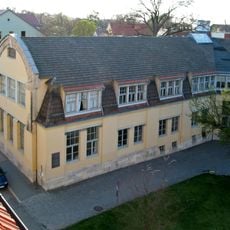
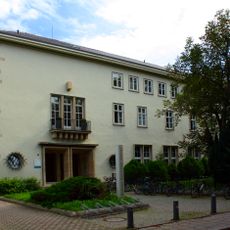
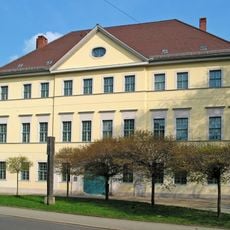
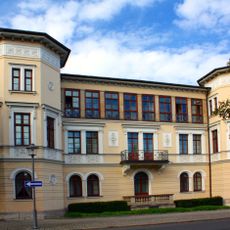
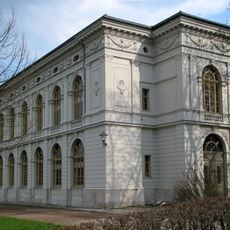
Kunstgewerbeschulbau, Arts and Crafts School building in Weimar, Germany.
The Kunstgewerbeschulbau is an education building in Weimar featuring straight lines, large windows, and functional spaces designed for teaching and practical work. The structure embodies early modernist design principles with open layouts that integrate art instruction, workshops, and exhibition areas.
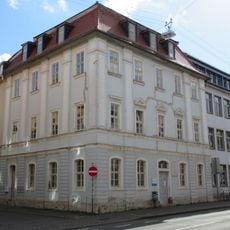
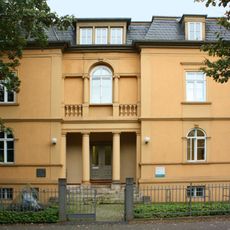
The east wing was built in 1905 for the Weimar sculpture school and Adolf Brütt's private studio; the south wing was added in 1906 for the Kunstgewerbeschule and Henry van de Velde's studio on the upper floor. Both wings follow van de Velde's plans. After the school closed in 1915 the building served as workshops, a soldiers' home and the Paulinenstift, and from 1919 to 1925 it was the Bauhaus workshop building.
The building embodies a shift in educational philosophy that merged artistic training with industrial production methods in dedicated workshops and studios. This connection between craft tradition and modern design continues to shape how the spaces feel today.
Visitors can explore the building through guided tours that show classrooms, workshops, and exhibition areas displaying student work. Most access points are at the main entrances, and it is wise to allow enough time to explore all areas.
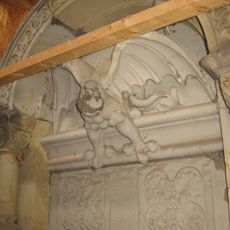
The wall design Oskar Schlemmer created for the 1923 Bauhaus exhibition was chiselled off and painted over in 1930 on the orders of Paul Schultze-Naumburg, the director installed by the Nazis, without informing the artist. In 1979 Hubert Schiefelstein and Peter Mader reconstructed the two 1.90 m × 1.35 m sculptures in the niches flanking the entrance stair, and Bruno Dolinski restored the 15 m wide, up to 6 m high figure frieze along the spiral stair. Many other murals and reliefs remain lost.
The community of curious travelers
AroundUs brings together thousands of curated places, local tips, and hidden gems, enriched daily by 93,079 contributors worldwide.