Moussa Castle, Concentric castle in Deyr el-Qamar, Lebanon
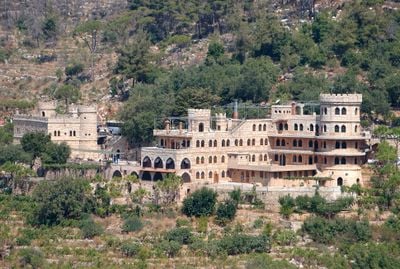
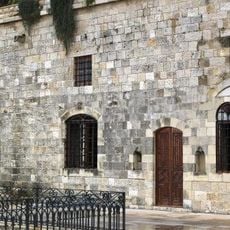
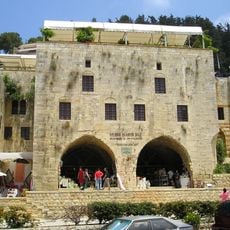
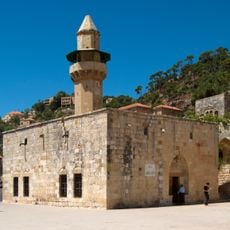
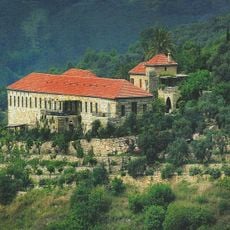
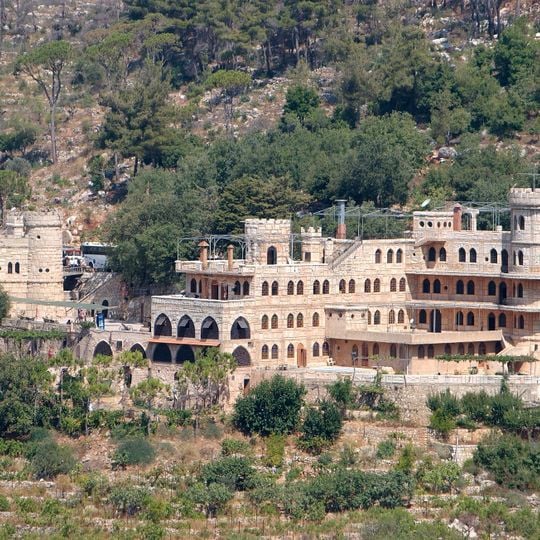
Moussa Castle is a multi-level stone castle between Deir el-Qamar and Beiteddine, built of light tan and beige masonry. Its main block has rows of rectangular windows, some with rounded and some with pointed arches, several arched balconies, and a round turret with a conical stone roof on the upper right corner. A lower wing with a crenellated parapet stands above a base of rounded stone arches, and a wide arched entrance is centered within the right-hand block.
Moussa Abdel Karim Al Maamari, born in 1931 in Harat Al Saraya, conceived the castle at 14 after a teacher mocked him. He left school, restored Saida's fortress with his uncle, and from 1947 worked on castles and the Beiteddine museum under Emir Maurice Chehab. He bought land between 1951 and 1962, laid the foundation stone in 1962, and built the castle with his wife until it opened to the public in 1969.
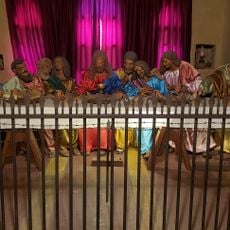
Moussa Al Maamari filled the castle's rooms with animated tableaux of 19th-century Lebanese village life, which he made himself using stone and clay. The scenes show everyday village activities of that century, and the building is known locally as Qal'at Moussa, "Moussa's Castle".
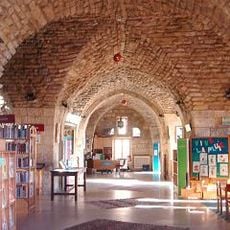
The site is accessible during daylight hours, and visitors should wear comfortable shoes as exploring multiple levels and narrow passages is required. Plan enough time to see all the rooms and decorative details inside.
A notable aspect of this place is that nearly every stone was hand-carved and positioned by a single person, underscoring the labor-intensive nature of the project. This personal construction method makes the site a rare example of authentic handwork in modern architecture.
The community of curious travelers
AroundUs brings together thousands of curated places, local tips, and hidden gems, enriched daily by 94,688 contributors worldwide.