Estancia of La Candelaría, Jesuit estancia in Córdoba, Argentina
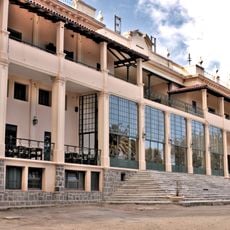
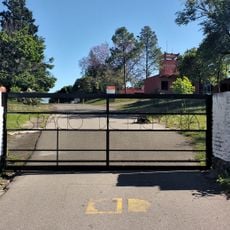
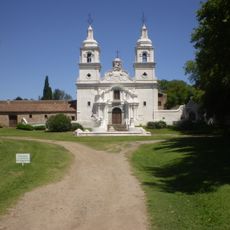
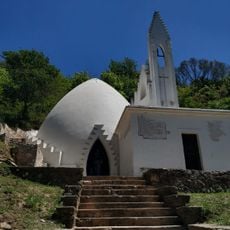
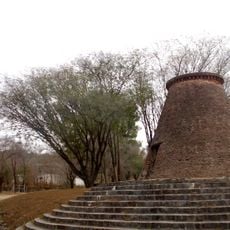
The Estancia Jesuítica La Candelaria is a closed, walled rural complex built around a rectangular central patio, with the church forming one side. Its thick stone and brick walls are reinforced by buttresses, and the church facade ends in a three-opening bell gable with curved lines. A second patio holds workshops, storerooms, stables and corrals, followed by the tajamar, mill, oven and orchard.
In 1619 Captain García de Vera Mujica received the lands along the Guamanes river by royal grant. His heir Francisco Javier de Vera Mujica donated some 55,000 hectares to the Jesuit novitiate in 1683, and the order added the Polotosacate lands a year later. By 1754 the estate covered about 135,000 hectares, one of the largest single-owner holdings of its time.
The estancia's name comes from Nuestra Señora de la Candelaria, patroness of miners, whose feast is held every 2 February. The church facade holds a niche that once contained a carving of the Virgin. The estate produced mules for trade with Alto Perú.
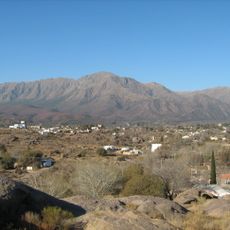
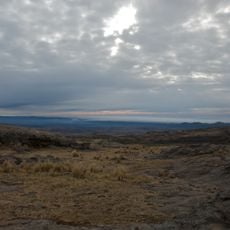
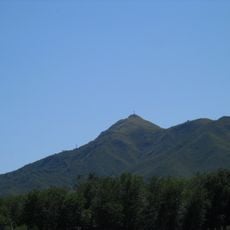
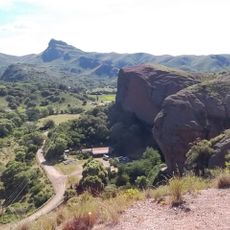
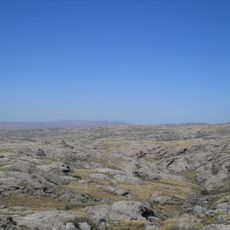
The estancia lies at 1,200 m on the Pampa de San Luis, 230 km northwest of Córdoba city and 74 km from Cruz del Eje. From Cruz del Eje take National Route 38 to Villa de Soto, then Provincial Route 15 to La Higuera, and continue on a dirt road. From the estancia, dirt tracks lead east to Characato and La Falda, or south across the Pampa to Provincial Route 28 between Tanti and Taninga.
The church facade ends in a three-opening espadaña with a curved profile, a silhouette that identifies the estancia across the Pampa de San Luis. The walls mix split stone with fired brick laid in lime courses, reinforced by thick buttresses. An exterior stair in the main patio leads up to the choir and bell tower.
The community of curious travelers
AroundUs brings together thousands of curated places, local tips, and hidden gems, enriched daily by 92,664 contributors worldwide.