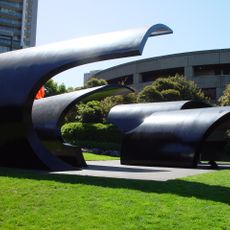
93–119 Kavanagh Street, Residential complex in Southbank, Victoria, Australia
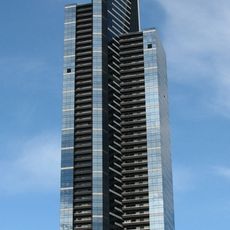
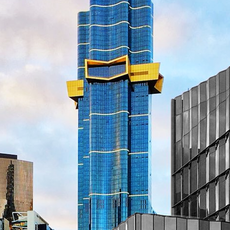
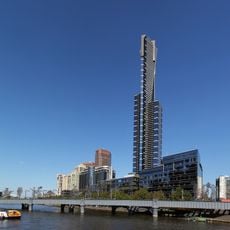
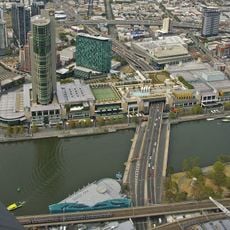
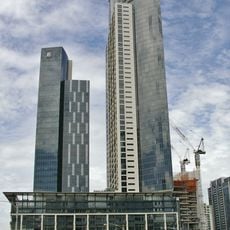
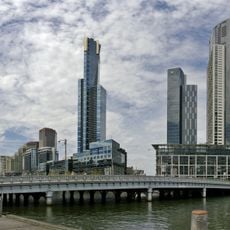
Melbourne Square occupies a 20,260-square-metre site at 93–119 Kavanagh Street in Southbank, designed by Cox Architecture with interiors by Carr Design Group. Stage one, completed in May 2021, delivered two residential towers, Towers 2 and 3, plus a public park and a retail precinct. Tower 1, at 231 metres, and Tower 2, at 179 metres, are among Melbourne's tallest buildings.
OSK Property proposed Melbourne Square in June 2015, and Planning Minister Richard Wynne approved it on 24 December 2015. Multiplex was appointed in October 2017 to build the first stage, which began that November and was completed in May 2021. Cox Architecture designed the towers, with interiors by Carr Design Group.
The complex is named after the 20,260-square-metre site it occupies, planned as a precinct of six towers in five stages. Its first stage, finished in May 2021, delivered a public park and a retail precinct alongside two residential towers, Towers 2 and 3. The developer is the Malaysian firm OSK Property, which proposed the project in June 2015.
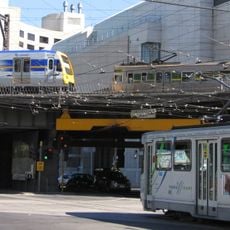
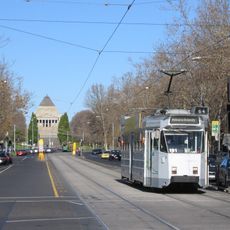
The complex sits near a major supermarket, Asian grocery stores, and public transportation connecting to Melbourne's city center. This location makes daily shopping convenient and provides quick access to downtown.
The site at 93–119 Kavanagh Street covers 20,260 square metres and is master-planned for six towers, of which Towers 2 and 3 were completed in May 2021. Tower 1, at 231 metres, ranks as Melbourne's 15th-tallest building. The whole complex is costed at A$2.8 billion, with a permit requiring completion by 2031.
The community of curious travelers
AroundUs brings together thousands of curated places, local tips, and hidden gems, enriched daily by 94,104 contributors worldwide.