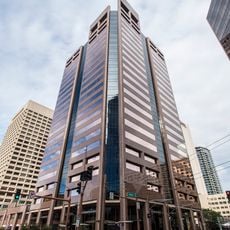
Freeport-McMoRan Center, Office skyscraper in Downtown Phoenix, United States
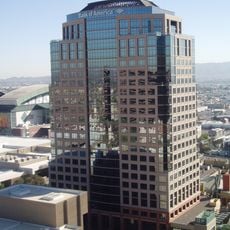
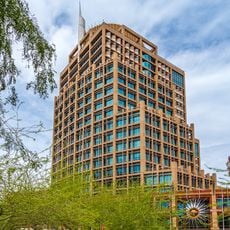
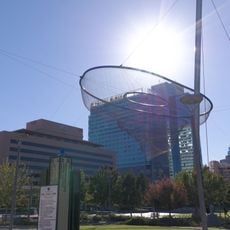
The Freeport-McMoRan Center is a 26-story office skyscraper in Downtown Phoenix. Its stacked program places ground-floor retail, nine parking levels, eight Westin hotel floors, and eight Class A office floors topped by Freeport-McMoRan. Each office floor plate offers over 30,000 square feet of column-free space with 9-foot floor-to-ceiling windows of articulated glass.
The building opened in 2009 and was the first major office tower constructed in Downtown Phoenix in eight years. This opening marked a turning point in the city center's development after a prolonged period of limited high-rise construction.
The tower is named for Freeport-McMoRan, the mining company whose headquarters occupy the top eight floors. Since March 2011 the first eight usable floors hold a 242-room Westin hotel, reached by its own entrance and partitioned elevators, so hotel guests and office workers move through separate lobbies.
The tower stands beside Arizona State University's Downtown Phoenix campus, with ground-floor retail at street level. Nine above-ground parking floors occupy the lower section, and the Westin hotel has its own two-story entrance, restaurant and second-floor pool on the west side, kept separate from the office lobby and elevators.
The tower was first designed as a mixed-use complex with offices, condominiums and Arizona State University space. Budget limits and ASU's tight timetable forced a redesign in 2006, leaving the office tower as the component built first, with room kept on the site for later academic and residential development.
The community of curious travelers
AroundUs brings together thousands of curated places, local tips, and hidden gems, enriched daily by 92,860 contributors worldwide.