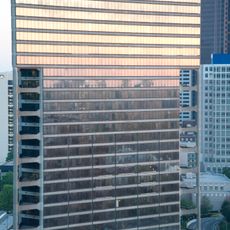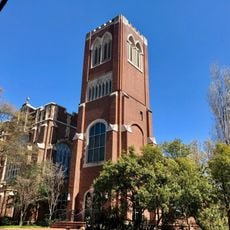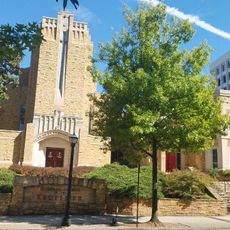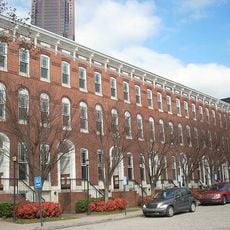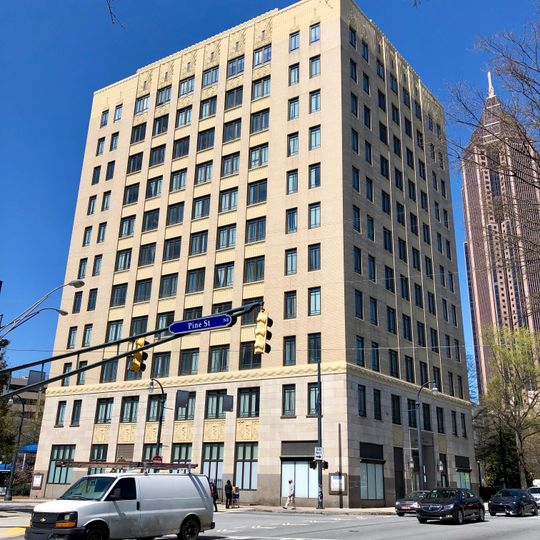
W. W. Orr Building, Art Deco skyscraper in SoNo, Atlanta, United States.
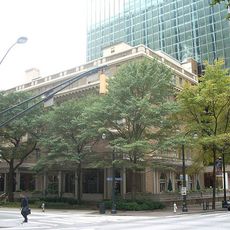
The W. W. Orr Building is an eleven-story Art Deco building at 478 Peachtree Street NE in SoNo, designed by Francis Palmer Smith of Pringle and Smith. Its exterior is decorated with serpents and staffs, alluding to its medical function. It forms part of the Emory University Hospital Midtown complex and still houses medical offices.
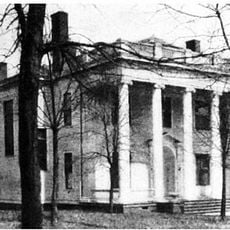
Designed by Francis Palmer Smith of Pringle and Smith, the building opened in 1930 as Atlanta's second structure built specifically for medical offices, after the Medical Arts Building. It was one of the firm's first two Art Deco designs, alongside the William–Oliver Building, finished the same year. The site had held J. Bulow Campbell's residence in the 1890s. Atlanta designated it a landmark building in 1989.
Medical symbols including serpents and staffs adorn the building's exterior, marking its role in Atlanta's healthcare profession. These decorative elements remind visitors of the health-focused purpose that has defined this location since the start.
The building sits on Peachtree Street and is accessible by public transit that serves this central area. Keep in mind this is an active medical workplace, so access to certain areas may be restricted for visitors.
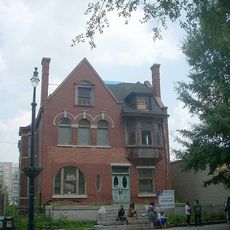
The site at 478 Peachtree Street NE held J. Bulow Campbell's residence in the 1890s before another building replaced it, and the Orr Building rose there in 1930. Its namesake, Wayman W. Orr, led the Atlanta Retail Merchants' Association for several years in the 1910s.
The community of curious travelers
AroundUs brings together thousands of curated places, local tips, and hidden gems, enriched daily by 92,734 contributors worldwide.