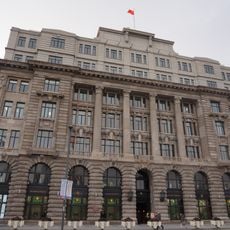
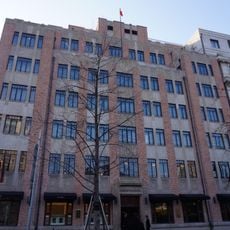
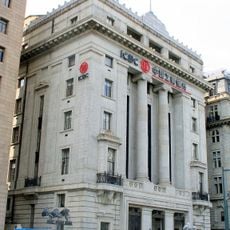
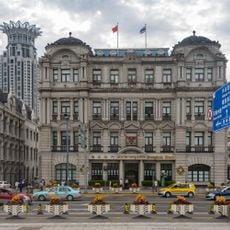
Bank of China Building, Art Deco bank building in Huangpu District, Shanghai
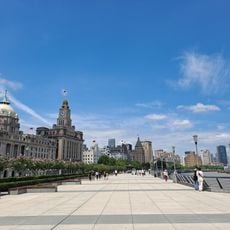
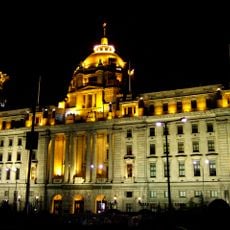
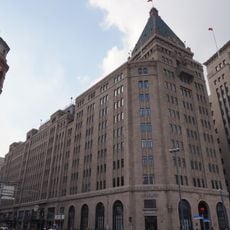
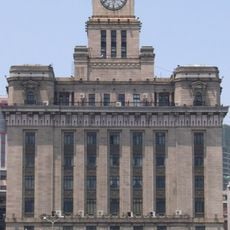
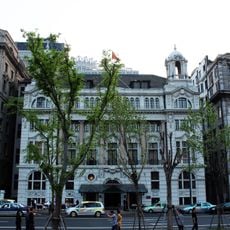
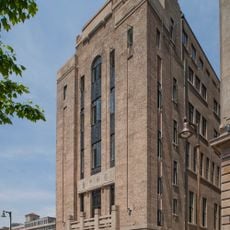
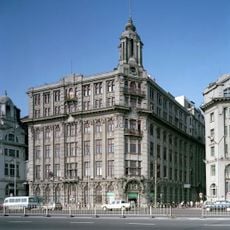
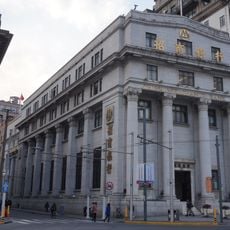
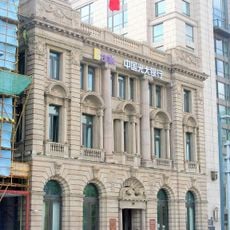
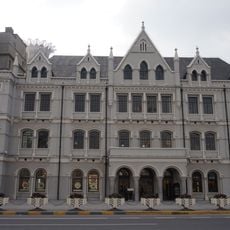
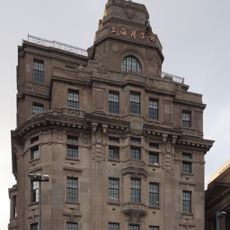
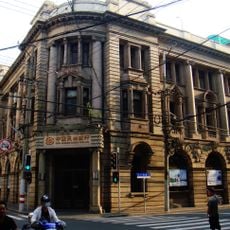
The Bank of China Building at No. 23 on the Bund consists of two connected blocks: a 15-storey east tower facing the Bund, with two basement levels and a taller ground floor, and a four-storey west wing. Its granite-clad walls, flat four-sided pyramidal roof, stone-door-arch cornices and openwork "shou" (longevity) motifs along each floor combine Chinese ornament with Art Deco massing. The architects were Palmer & Turner with Luke Him Sau.
No. 23 on the Bund was the German Club until China seized it as enemy property in World War I; the Bank of China bought the site for 630,000 silver yuan. In 1934 the board planned an 18-floor headquarters, and T. V. Soong presided over the foundation ceremony on 10 October 1936. The structure was topped out in 1937, but the war delayed finishing; the bank only moved in on New Year's Day 1946.
The building continues to function as a working bank today, reflecting Shanghai's position as a major financial hub. Its Art Deco facade with geometric patterns stands out distinctly from other structures nearby.
The building sits close to the East Nanjing Road metro entrance and is easy to reach. It remains an active bank, so visiting during daytime hours is best when entrance areas are open and you can view the architectural details from outside.
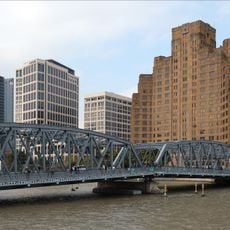
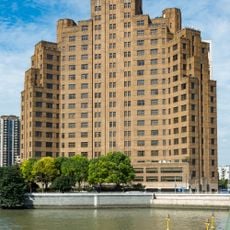
The original plan called for a 34-storey twin-tower Art Deco design, 91 metres tall, which would have made it Shanghai's tallest building. The finished tower stands 77 metres, below the neighbouring Sassoon House. Chinese sources note that no official document proves Victor Sassoon's height demand; the silver crisis and the Shanghai property slump are also cited as reasons for the reduced plan.
The community of curious travelers
AroundUs brings together thousands of curated places, local tips, and hidden gems, enriched daily by 92,981 contributors worldwide.