King Yin Lei, Historic mansion in Wan Chai District, Hong Kong.
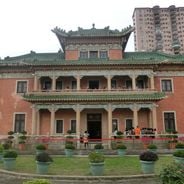
King Yin Lei is a three-storey mansion at 45 Stubbs Road, on a 4,706 m² site above Happy Valley Racecourse. Its main block follows a Lingnan three-sided courtyard plan with two side wings opening south, under hip-and-gable roofs; a rear pavilion has a double-eaved hexagonal roof. The red-brick walls carry green glazed tiles, and the garden is planted with penjing.
Built in 1936–37 for Li Po Chun of the Li Sing family, the mansion was designed by A. R. Fenton-Raven and named Hei Loo. Li gave it to his sister Li Po Lin and her husband Cen Richu. In 1978 it was sold to Kiu Chi-man, who renamed it King Yin Lei and wrote the gate plaque. After roof tiles were removed in 2007, it was declared a monument in 2008 and restored by 2010.
The curved roofs with green glazed tiles follow traditional southern Chinese building forms, while the structure beneath shows Western construction techniques. This mix reflects how wealthy families in the 1930s brought both worlds together in their living spaces.
The mansion sits at 45 Stubbs Road and is accessible through public tours organized by the government throughout the year. Visitors should book in advance as places are limited and tours run only on certain days.
In June 2022 the Tianda Institute, a think tank owned by businessman Fang Wenquan, was chosen from 18 applicants to operate the mansion. Its plan, with the International Pu'er Tea Association and a Chinese medicine body, is to open a wellness centre with a one-storey tea studio annex and a restaurant; operation is expected in 2027, so the building is not yet a working learning centre.
The community of curious travelers
AroundUs brings together thousands of curated places, local tips, and hidden gems, enriched daily by 93,789 contributors worldwide.