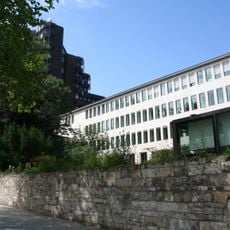
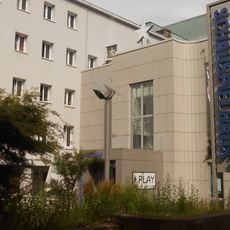
Gesundheitsamt Dortmund, Public health office building in Dortmund, Germany
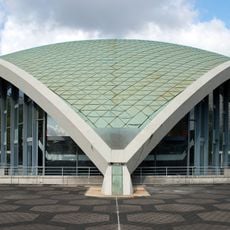
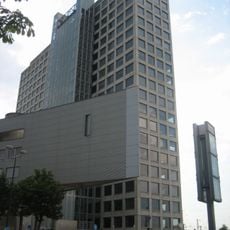
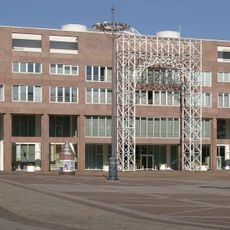
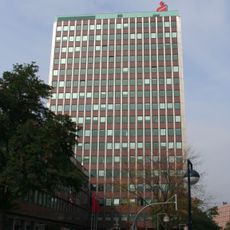
The Gesundheitshaus Dortmund is a five-part, steel-reinforced concrete complex at Hövelstraße 8, built 1958–1961 to Will Schwarz's design. Its eight-storey administration wing is clad in prefabricated parapet panels set with 15 × 15 mm blue-tinted glass tiles, a process developed for this building alone, and other walls carry coloured brick slips. A cantilevered canopy of eight concrete half-shells marks the main entrance.
Architect Will Schwarz completed this administrative building in 1961 after three years of construction, marking a new era in post-war architecture. The project symbolized the reconstruction and modernization of Dortmund in the years following the Second World War.
The building's interior was designed as a wayfinding system: brick colours on office walls darken floor by floor, and door colours indicate the functions behind them, with grey steel-framed glass doors marking passages between departments. Six artworks on the main staircase, made for the building and the theme of health, accompany the climb.
The building at Hövelstraße 8 now operates as a hotel, so interior access is for guests rather than general sightseeing. The main entrance on Hövelstraße is marked by a cantilevered canopy of eight concrete half-shells leading into a bright foyer. From the foyer, the sculptural main staircase winds upward past artworks on six floors.
The building's glazed mosaic facade, made of 15 × 15 mm blue-tinted glass tiles, was developed specifically for this house; the tiles could be washed down and were therefore considered hygienic. Inside, six artworks accompany the main staircase, including a glass and ceramic mosaic by Gustav Deppe on the first floor and a figurative plaster relief by Eberhard Viegener on the third.
The community of curious travelers
AroundUs brings together thousands of curated places, local tips, and hidden gems, enriched daily by 93,198 contributors worldwide.