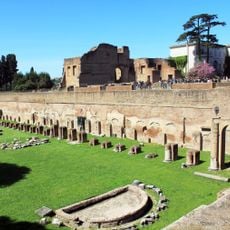
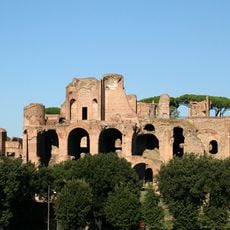
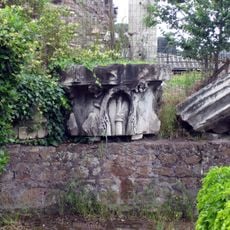
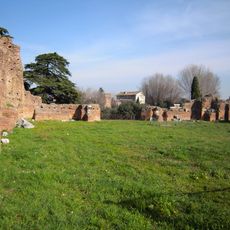
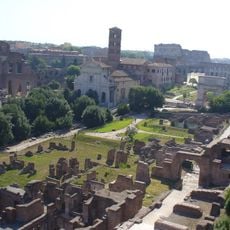
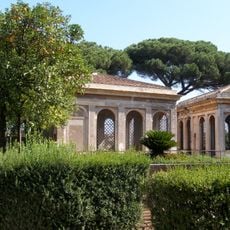
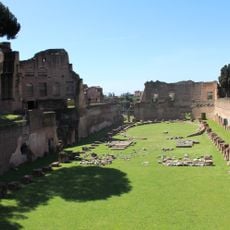
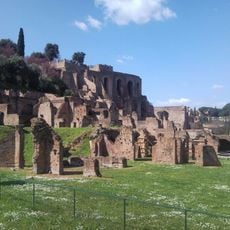
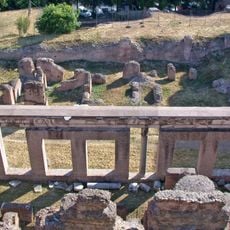
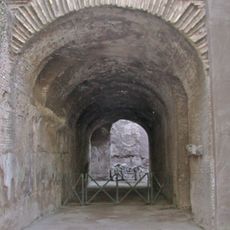
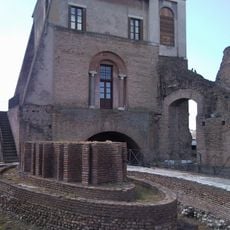
Cenatio Iovis, Imperial banquet hall at Flavian Palace in Rome, Italy.
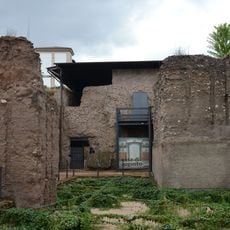
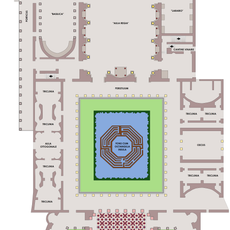
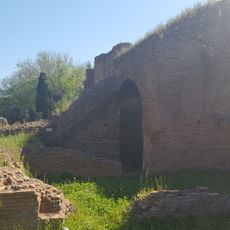
The Cenatio Iovis was the great banquet hall of the Flavian Palace on the Palatine, measuring 941 m², slightly smaller than the neighbouring Aula Regia. It was entered from the peristyle through tall pink granite columns with Corinthian capitals; a second order of white marble pilasters rose toward a height of 29.60 m. The walls were revetted with precious marbles and the floor was opus sectile, of which a fragment survives in the shallow southern apse.
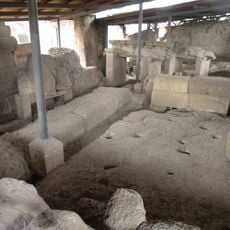
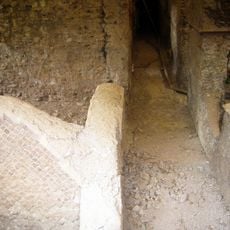
Construction of the Domus Augustiana began after the fire of Rome in 64; the architect Rabirius directed the works from 81, under Domitian, and they were completed in 92. The hall, measuring 941 m², formed the end of the palace's public section. Its floor of opus sectile rested on a hypocaust, and beneath it lies a floor of Nero's earlier Domus Transitoria.
The hall displays how Romans expressed power through architecture, with its marble columns and elaborate decorations serving as symbols of imperial status. Such grand spaces were where emperors received their most important guests and demonstrated their authority.
Access is through the main entrance of the Palatine Hill with marked paths leading to the palace remains. Walking through the archaeological site allows you to explore the ruins from different angles and perspectives.
Beneath the Domitianic floor, excavators found a second, more spectacular pavement belonging to Nero's Domus Transitoria. The hall's own opus sectile floor rested on a hypocaust, and a fragment of it survives in the southern apse.
The community of curious travelers
AroundUs brings together thousands of curated places, local tips, and hidden gems, enriched daily by 93,376 contributors worldwide.