Villino Cimarosa, Art Nouveau villa in Avezzano, Italy
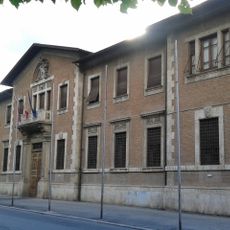
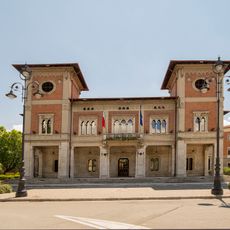
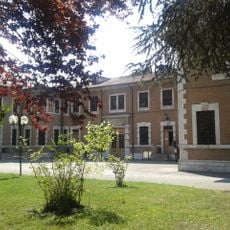
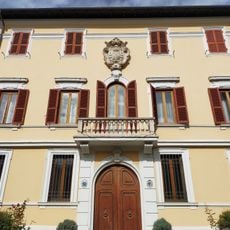
Villino Cimarosa is a three-story residential building in Art Nouveau style with curved lines, floral patterns, and decorative details across its facade. The structure displays how this architectural approach brings organic forms to Avezzano's urban landscape.
Built in 1916 outside the Austro-Hungarian prisoner-of-war camp set up near Avezzano after the 1915 Marsica earthquake, the building served as the warehouse and office of the military engineers. In September 1920 Camillo Corradini obtained its free transfer to the municipality of Avezzano. After an Art Nouveau remodelling it housed the Sacro Cuore nursery school from 1922 to 1938, later the Don Bosco school, and was placed under heritage protection in 1993.
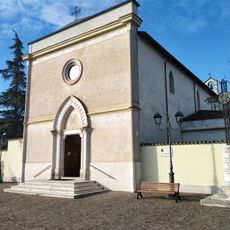
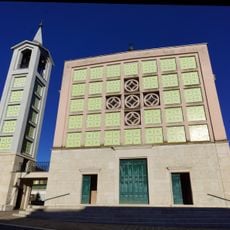
The building takes its name from composer Domenico Cimarosa, after whom the street it faces is named; it stands next to the church of the Madonna del Passo in Borgo Pineta. From 1922 to 1938 it housed the Sacro Cuore nursery school, and after the war the Don Bosco nursery and infant school.
The building stands in Borgo Pineta, not the city centre, on the street named after Domenico Cimarosa, beside the church of the Madonna del Passo. It is a private property owned by the municipality of Avezzano and closed to visitors, so it can only be seen from the public street outside.
The roof is a square-based pyramid with dormer windows, a form typical of Austrian and Alpine building; it was altered in parts over time. The floors are latero-cement, while the entrance balustrades, loggia and attic are wood.
The community of curious travelers
AroundUs brings together thousands of curated places, local tips, and hidden gems, enriched daily by 93,762 contributors worldwide.