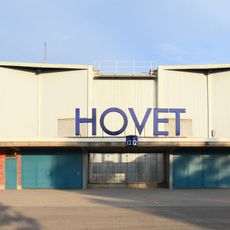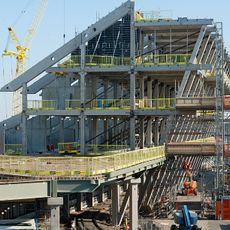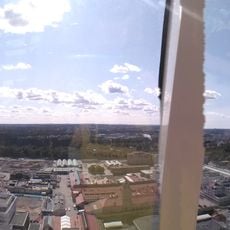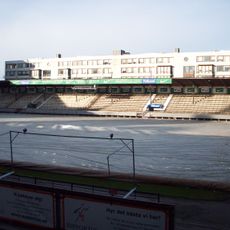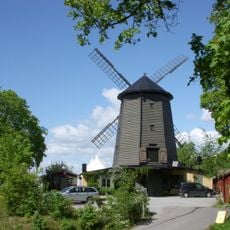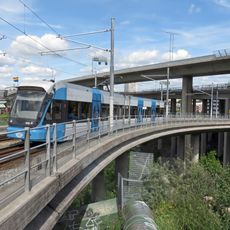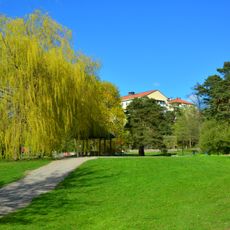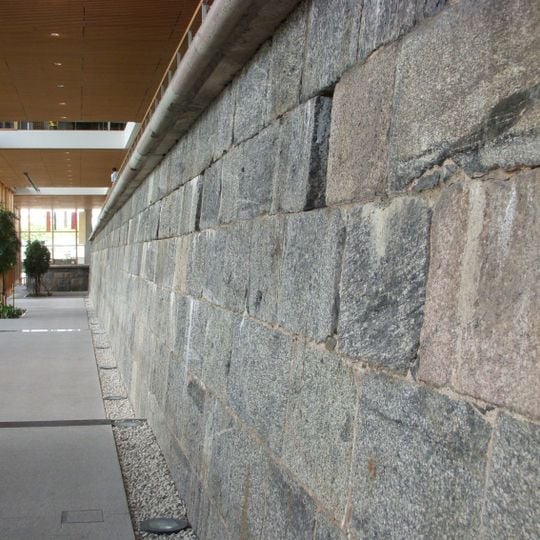
Johanneshovs skans, Military fortification in Johanneshov, Sweden.
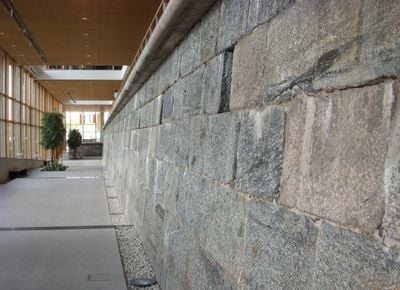
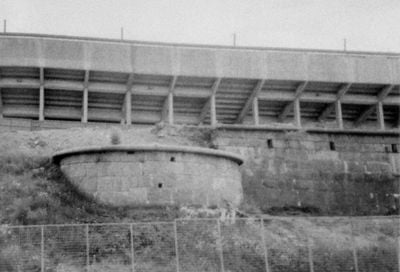
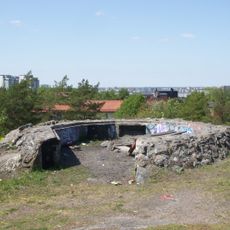
Johanneshovs skans is an incomplete fortification with a 79-meter granite perimeter wall and two corner bastions that held internal shooting galleries. These remains now sit in the basement of a modern office building on Arenavägen and are visible when you enter the structure.
The fortification was designed by engineer Johan af Kleen, whose plans were complete by 1858–1859, and work on the main rampart began in 1859 under Klingenstierna. In summer 1860, with about 120 men employed, the Riksdag of the Estates ordered construction stopped because the defence concept was considered outdated and funds were lacking. Contracts kept work going into 1861.
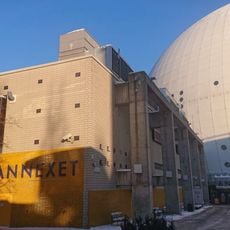
The site lies on the land of Enskede gård in Brännkyrka parish, expropriated for the project; four farms, including Johanneshov, declined as a result. The name Johanneshov survives in the district and the nearby arena area. The wall is a scheduled ancient monument (fornminne).
The walls are accessible in the lobby and basement of the WSP office building on Arenavägen and can normally be viewed during business hours. It is wise to check ahead whether visitor access is available, since the building is primarily a workplace.
Archaeological digs in 1998 uncovered extensive remains of the original structure, which were later integrated into the basement of the new office building. These findings allowed researchers to understand the fortification's original layout before it was built over.
The community of curious travelers
AroundUs brings together thousands of curated places, local tips, and hidden gems, enriched daily by 95,144 contributors worldwide.