O-14, Commercial skyscraper in Business Bay, United Arab Emirates
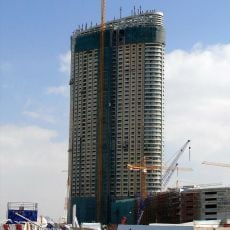
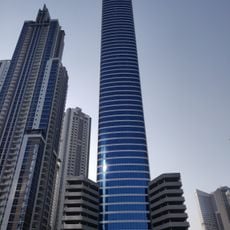
O-14 is a 105.7 m office skyscraper in Business Bay with 24 floors and 300,000 sq ft of floor area. Its 40 cm thick outer shell of fluid concrete is pierced by 1,300 circular openings of varying sizes, and a 1-meter gap separates this shell from the windows. The core and exoskeleton carry the loads, leaving the interior largely column free.
Designed by the New York studio Reiser + Umemoto, O-14 was completed in Dubai in 2009. Its 40 cm thick perforated concrete shell, pierced by 1,300 circular openings, won the 2009 Silver Emporis Skyscraper Award and the 2010 ACEC National Honor Award for Excellence in Engineering Design. It was also named best tall building in the Middle East and Africa by the Council on Tall Buildings and Urban Habitat.
The building shows how contemporary architecture in Dubai addresses extreme heat while maintaining a modern look. The perforated shell is not just decorative but a visible expression of how structures in this region need to operate.
The building is best viewed from the outside as it is an office structure with limited public access. Early morning light highlights the perforations across the facade most effectively for photography or observation.
A 1-meter gap separates the outer shell from the inner building, functioning as a natural cooling channel. This gap allows hot air to rise and escape at the top while cooler air enters from below, reducing interior temperatures without mechanical systems.
The community of curious travelers
AroundUs brings together thousands of curated places, local tips, and hidden gems, enriched daily by 92,664 contributors worldwide.