Castillo Forga, Historic building in Mollendo, Arequipa, Peru
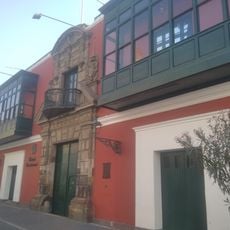
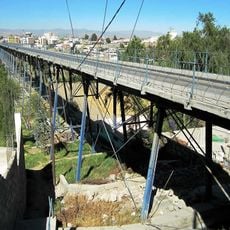
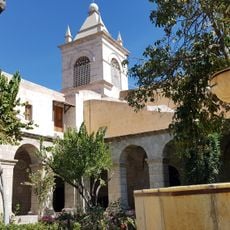
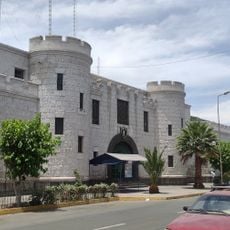
Castillo Forga stands on a rocky promontory between Mollendo's second and third beaches. Arequipa architect Gerardo Cornejo Iriarte designed it in an eclectic mix of neo-Gothic, neoclassical cornices, baroque ornament and a 13th-century-style medieval crown. Its reinforced-concrete structure incorporates rails in places, and a metal bridge laid over the train tracks forms the entrance. Inside are 17 rooms on two levels, mahogany staircases with inlays, tongue-and-groove wood floors and Venetian tiles.
The structure was built between 1908 and 1910 as a private residence for textile entrepreneur Jose Miguel Forga. After changing hands multiple times over the decades, it eventually became municipal property of Mollendo.
Locals called it "Casa Blanca" for the lavish parties that drew Arequipa and Mollendo's wealthiest families. Ministers and ambassadors arrived by boat, and on one occasion the daughters of President Augusto Leguía came to enjoy the seaside rooms. Furniture was imported from Europe.
Access to the building is via a metal bridge that crosses the railway tracks and serves as the main entrance from the landside. Visitors should expect that the location on a rocky outcrop defines how you approach and explore the structure.
The eclectic design mixes neogothic forms with neoclassical cornices, baroque ornament and a medieval-style top modelled on 13th-century practice. The architect was Arequipa-born Gerardo Cornejo Iriarte, who both designed and executed the work for José Miguel Forga.
The community of curious travelers
AroundUs brings together thousands of curated places, local tips, and hidden gems, enriched daily by 94,218 contributors worldwide.