Wilson Building, Historic commercial building in downtown Dallas, United States
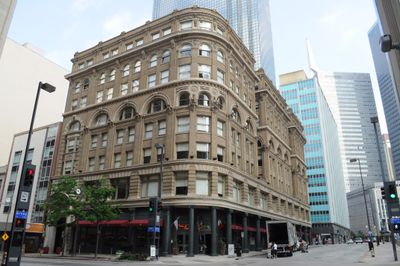
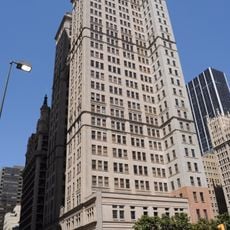
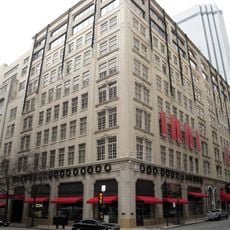
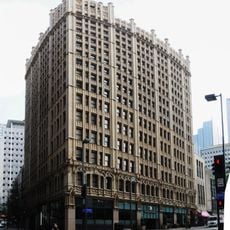
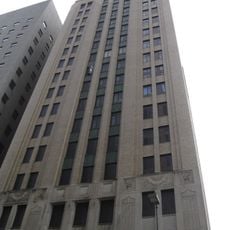
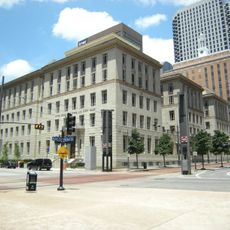
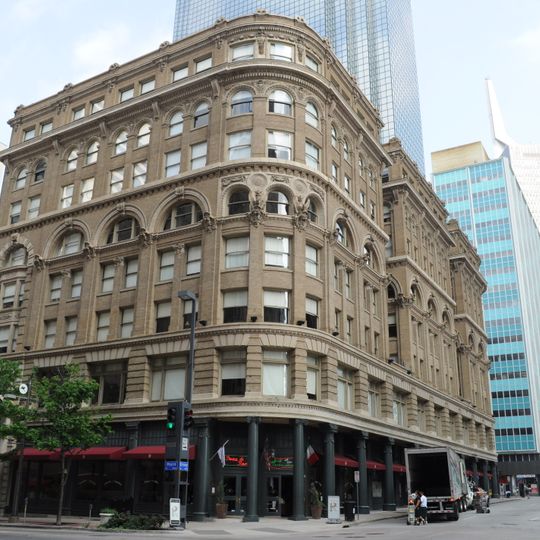
The Wilson Building is an eight-story structure in downtown Dallas featuring rounded corners, intricate stonework, and detailed brick patterns on its street-facing facade. The building combines residential and commercial spaces with an unusual E-shaped floor plan designed to accommodate nine elevators.
Completed in 1904, this structure held the title of Dallas's tallest building until 1909. Its construction marked a turning point in the city's architectural development and commercial growth.
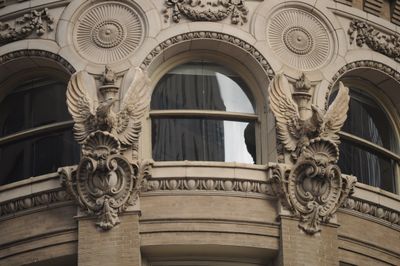
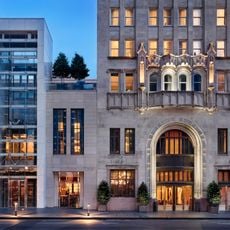
The facade carries carved eagles with spread wings above shields bearing a raised letter W, a reference to builder John B. Wilson, alongside garlands and circular medallions. The design by Sanguinet & Staats of Fort Worth was patterned after the Palais Garnier in Paris. The building's success with Titche-Goettinger drew Neiman Marcus across Main Street.
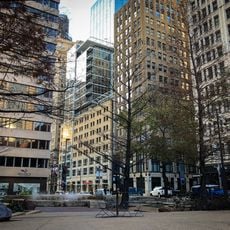
The building occupies the block bounded by Main, Ervay and Elm streets, across Main from the Neiman Marcus Building and next to the Mercantile National Bank Building. It is now housing, so the 143 lofts and the rooftop terrace are not open to visitors; the carved eagles, shields with the letter W and garland on the tan stone facade are best seen from the sidewalk.
The building features an unusual E-shaped floor plan, rare in early 20th-century commercial architecture in Texas. This configuration allowed for nine elevators, a notable technical solution for its time.
The community of curious travelers
AroundUs brings together thousands of curated places, local tips, and hidden gems, enriched daily by 92,936 contributors worldwide.