Miami-Dade County Courthouse, Neoclassical courthouse in Miami, United States
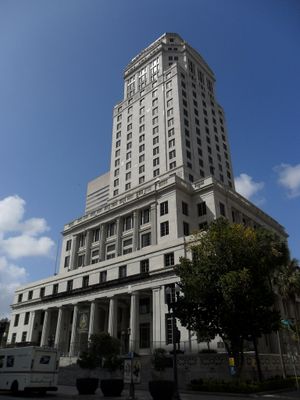
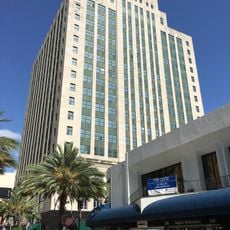
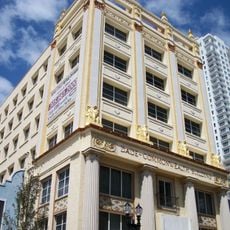
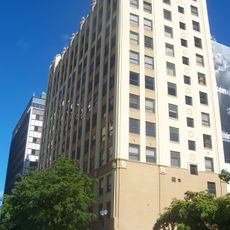
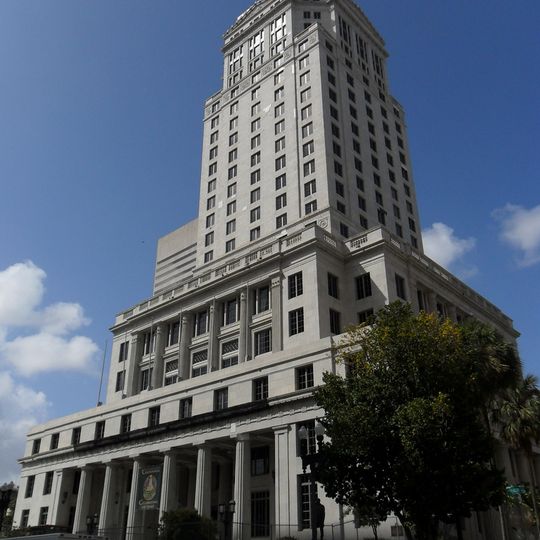
The Miami-Dade County Courthouse is a 28-story, 361-foot tower at 73 West Flagler Street, built 1925–28 to designs by A. Ten Eyck Brown. Its light-grey stone base has a four-column entrance portico, a columned window row above, and a stone balustrade along the lower roofline; a narrower central tower with evenly spaced windows rises to a flat top.
Construction began in 1925 around the existing courthouse on Flagler Street, which was then dismantled; the 28-story building was completed in 1928 at a cost of $4 million. It initially housed the county courthouse and jail, with the jail occupying the top nine floors, and also served as Miami City Hall. It remains the main civil courthouse of Miami-Dade County and was listed on the National Register of Historic Places on January 4, 1989.
The courthouse's name changed from Dade County Courthouse to Miami-Dade County Courthouse as the county rebranded. Its lobby was restored to its original appearance from 1982, funded partly by a $300,000 legislative grant in 1996 and a drive led by the Dade County Bar Association. Courtroom 6-1, site of many infamous trials, was later restored by the same team.
This building sits centrally in downtown Miami and is easy to reach by public transportation. Standard security procedures apply at the street-level entrances, as expected at an active courthouse.
The jail occupied the top nine floors, on the theory that no prisoner would risk escaping from such a height. In 1934 an inmate on the 21st floor picked his cell window's lock and climbed down a fire hose; more than 70 prisoners escaped over the following years. Cement supports poured to fix the sinking foundations still fill much of the basement file room.
The community of curious travelers
AroundUs brings together thousands of curated places, local tips, and hidden gems, enriched daily by 92,634 contributors worldwide.