Los Alamos Ranch House, Adobe ranch house from Mexican period in Los Alamos Valley, California.
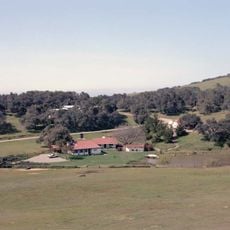
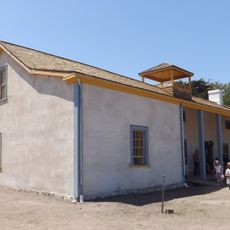
The Los Alamos Ranch House is a single-story adobe building on the south side of State Route 135, about 3 miles west of Los Alamos. Its thick walls of locally made adobe bricks keep mostly original window and door openings, and a gabled roof covers the house. Inside are wood plank floors and ceilings and paneled wooden doors, American adaptations added to the Mexican-period shell.
Rancho Los Alamos began as a Mexican land grant of nearly 49,000 acres issued in 1839 to José Antonio de la Guerra, son of the Santa Barbara presidio commandant. The house was built about 1840 by Chumash natives living on the rancho, who traded their labor for goods and food. De la Guerra reconfirmed the grant after California became a state, but the ranch declined through falling beef prices, drought and flooding.
The house was built around 1840 by Chumash natives living on Rancho Los Alamos, who traded their labor for goods and food. The adobe bricks were made locally, and the interior shows American adaptations such as wood plank flooring, ceilings and paneled doors.
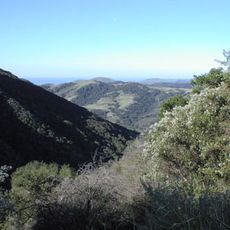
The house stands on the south side of State Route 135, about 3 miles west of the town of Los Alamos, on a much reduced property that is private. There is no public interior access and no tours; the adobe exterior and gabled roof can be seen from the road. The surrounding rural setting has changed little since about 1840.
Inside, Mexican craftsmanship meets American construction methods in the wooden plank floors, paneled doors, and ceiling details. This fusion shows how two building traditions coexisted and influenced each other under the same roof during a time of cultural transition.
The community of curious travelers
AroundUs brings together thousands of curated places, local tips, and hidden gems, enriched daily by 92,752 contributors worldwide.