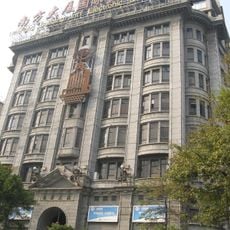
Jinlun Guild Hall, Cultural heritage site in Guangzhou, China.
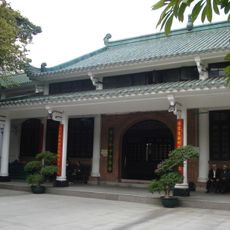
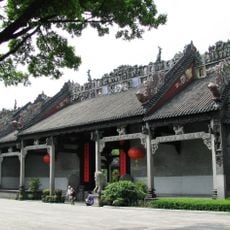
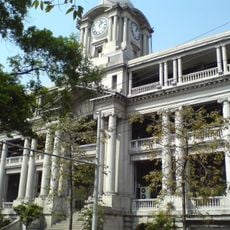
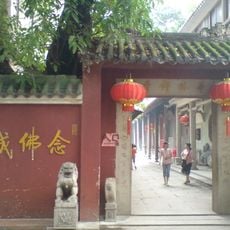
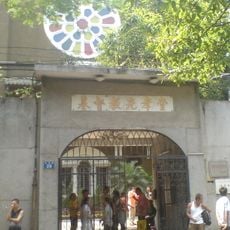
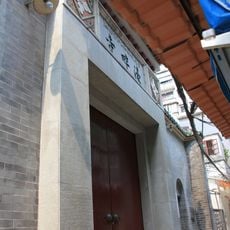
Jinlun Guild Hall is a Qing-dynasty ancestral-hall-style building of brick and wood, built in 1723 and rebuilt in 1844. It has three successive halls on a north-south axis, covers 692 square metres, and is topped by Lingnan-style wok-ear gables. Inside are preserved wood carvings, brick carvings, pottery sculptures and 21 stone inscriptions.
Built in 1723, the first year of the Yongzheng reign, the guild hall was rebuilt in 1844 under the Daoguang emperor. It served as the shareholders' guild of Guangzhou's silk-weaving trade until 1949, when it became housing. In 2001, for the construction of Kangwang Road, the whole building was moved 80.4 m northwest and 22 m sideways, and lifted 1.85 m.
The name Jinlun Tang refers to the silk-weaving guild that met here; jinlun evokes brocade and silk threads. The guild hall was the shareholders' association of Guangzhou's silk-weaving trade, and its 21 stone inscriptions record the guild's rules, donations and business for researchers of Qing-era commerce.
The hall stands on the west side of Kangwang South Road, at the north exit of the Kangwang Road Tunnel in Liwan District, facing south. It occupies 692 square metres over three successive halls, so allow time to walk the courtyards and read the 21 stone inscriptions kept inside.
In 2001, to clear the route of Kangwang Road, the whole hall was moved: 80.4 metres northwest, 22 metres sideways and lifted 1.85 metres. The 21 stone inscriptions kept inside are cited as evidence for studying the beginnings of capitalism and Guangzhou's trade in the Qing period.
The community of curious travelers
AroundUs brings together thousands of curated places, local tips, and hidden gems, enriched daily by 93,068 contributors worldwide.