Neuer Zollhof, Deconstructivist architectural complex in Media Harbor, Düsseldorf, Germany.
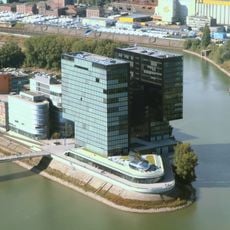
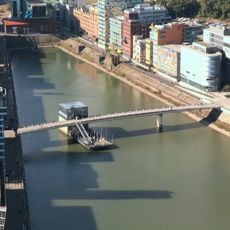
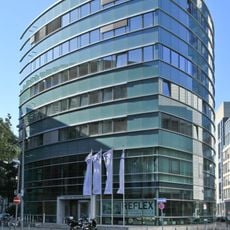
Neuer Zollhof is a complex of three separate buildings at Neuer Zollhof 2–6 in Düsseldorf's Media Harbor, designed by Frank O. Gehry and completed in 1998. The tallest rises 14 storeys to just under 50 metres. The outer buildings are clad in white plaster and red brick, while the central one has a stainless steel facade that mirrors its neighbours. Floor plans and facades curve and lean, and the buildings provide 29,000 square metres of gross floor space.
The complex was built in the 1990s when architect Frank Gehry redesigned the former port area with this project. Its completion in 1998 marked a turning point in transforming the neighborhood into a media and creative industry hub.
The three buildings define the Media Harbor area and show how a former port district became a modern gathering place for creative professionals and business people. Visitors can see today how the unusual shapes and materials draw people who work, eat, and meet here.
The complex houses offices, meeting spaces, and restaurants, with underground parking providing convenient access for visitors and workers. It is best to visit during daytime to see the architecture from different angles along the harbor waterfront.
The three buildings were split into separate volumes and kept apart on purpose: the gap between them preserves a pedestrian route from the neighbouring residential quarter down to the harbour. The tallest of the three rises 14 storeys to just under 50 metres, and together they hold 29,000 square metres of gross floor space.
The community of curious travelers
AroundUs brings together thousands of curated places, local tips, and hidden gems, enriched daily by 94,137 contributors worldwide.