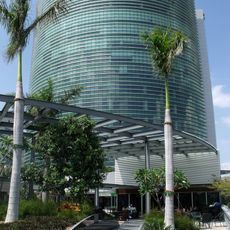
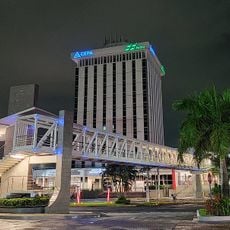
Torres 105 Campestre, Residential complex in Escalón district, San Salvador, El Salvador.
Torres 105 Campestre is a three-tower residential complex in the Escalón Norte area of San Salvador, designed by architect Felipe Uribe for Inversiones Bolívar. Tower A rises 22 stories to 73.25 m, Tower B has 21 stories at 70.05 m, and Tower C has 15 stories at 50.45 m. Each tower has three basement levels, a lobby, apartments, and a penthouse, plus parking, green areas, a gym, a pool, and an outdoor running track on the roof.
Construction of the three towers began in late 2006, and all were handed over in March 2009. The project was developed by Inversiones Bolívar, the Salvadoran real estate firm, with design by architect Felipe Uribe, a graduate of the Pontificia Bolivariana University in Medellín. Tower A, the tallest, was built with three basement levels, a lobby, 21 apartment floors and a penthouse.
The complex is named after its address on Calle 105 Campestre in the Escalón district. Its architect, Felipe Uribe, trained at the Pontificia Bolivariana University in Medellín and also designed the Parque de los Deseos there. The three towers are known locally as north (A), south (B) and west (C).
The complex is easily accessible from the streets of the Escalón district. Visitors should note that this is a private residential area and access may be restricted to residents and authorized guests.
Each of the three towers features different heights: Tower A at 73.25 meters, Tower B at 70.05 meters, and Tower C at 50.45 meters.
The community of curious travelers
AroundUs brings together thousands of curated places, local tips, and hidden gems, enriched daily by 94,407 contributors worldwide.