Sheikha Salama mosque, Islamic prayer center in Al Ain, United Arab Emirates
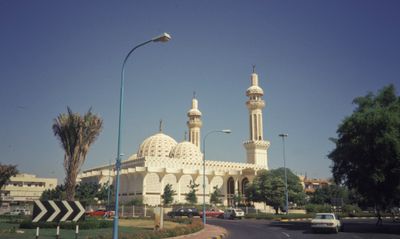
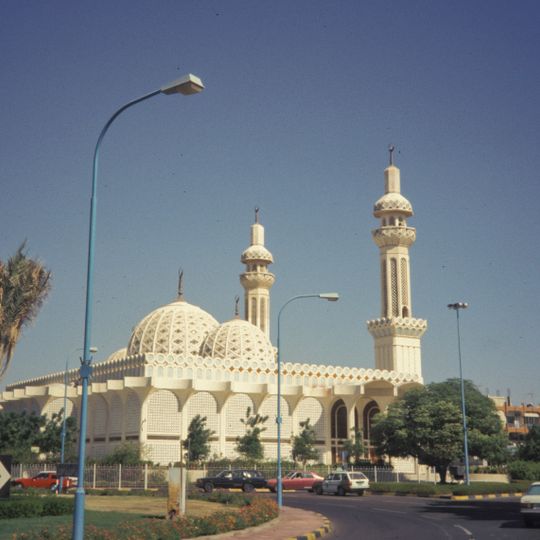
Sheikha Salama Mosque is a mosque in Al Ain, United Arab Emirates. Its pale cream-colored stone or concrete facade has a wide rectangular hall with a repeated pattern of small openings and a crenellated parapet. Two rounded domes covered in a geometric lattice pattern sit above it, the larger on the left and a smaller one to its right. Two minarets rise behind and beside the domes: the left is shorter and plain, while the right is much taller, banded with balconies and topped by a small dome and finial. Arched entrances stand along the lower facade.
The first mosque on the site was founded in 1981 in central Al Ain. The old structure was demolished in 2007, when Al Ain City Municipality contracted Aldar Properties to supervise and design a replacement. The new building, by Jordanian architect Ja'afar Touqan, was completed in May 2011 and won a Saudi Arabian architecture award in 2017.
The mosque is named after Sheikha Salamah, mother of Sheikh Zayed bin Sultan Al Nahyan, the founding president of the UAE. Its prayer hall holds 3,100 worshippers, the courtyard with movable canopies 1,125, and an upper-floor women's hall 640. The building won the Saudi Arabian architecture award in 2017.
The mosque stands in central Al Ain and has 1,000 parking spaces, including extra capacity planned for future needs. The inner prayer hall holds 3,100 worshippers, while the outdoor courtyard, fitted with movable shades, holds 1,125. An upper-floor women's prayer hall seats 640. Time a visit around prayer sessions, when the site is busiest.
Jordanian architect Ja'afar Touqan designed the mosque by blending traditional Islamic elements with modern building techniques. This approach made it a notable example of contemporary mosque architecture in the region.
The community of curious travelers
AroundUs brings together thousands of curated places, local tips, and hidden gems, enriched daily by 92,790 contributors worldwide.