United States Courthouse, Federal courthouse skyscraper in Downtown Seattle, United States.
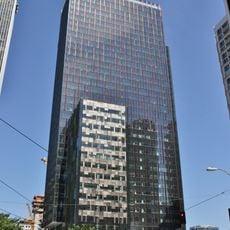
The United States Courthouse is a 23-story, 390-foot federal building in downtown Seattle designed by NBBJ and Magnusson Klemencic Associates. It occupies a full city block with a landscaped public plaza and houses 18 courtrooms and 22 chambers. Its floor area is about 57,080 square metres (roughly 614,400 square feet).
Construction ran from 2001 to 2004 and cost $171 million; the building opened on August 17, 2004, replacing the William Kenzo Nakamura United States Courthouse, which was transferred to the Ninth Circuit. The General Services Administration gave it two design awards in 2005, and the Seattle chapter of the American Institute of Architects commended it for advancing the quality of civic design.
The courthouse's landscaped public plaza occupies part of its full city block, giving the federal complex an open forecourt rather than a sealed perimeter. The building received two General Services Administration design awards in 2005 and a commendation from the Seattle chapter of the American Institute of Architects for advancing the quality of civic design.
Access to this federal courthouse is available during business hours, though public visits may be limited depending on court proceedings in session. Underground parking is available on-site, and visitors should check current entry guidelines before planning a visit.
The building features a specialized cable support system designed to protect it against potential explosive events, an uncommon engineering approach. This hidden technical feature is not visible to casual observers but reflects careful security planning in its design.
The community of curious travelers
AroundUs brings together thousands of curated places, local tips, and hidden gems, enriched daily by 94,253 contributors worldwide.